Tassie & Son Ltd

Commercial office fitout · Norwich · 2026

A new workplace.
Every service connected.

We completed demolition works and installed the electrical, lighting, data and domestic plumbing services for this first-floor workplace, coordinating our work around the new layout and retained building infrastructure.

Download the four-page case study

First-floor workplace refurbishment · Norfolk

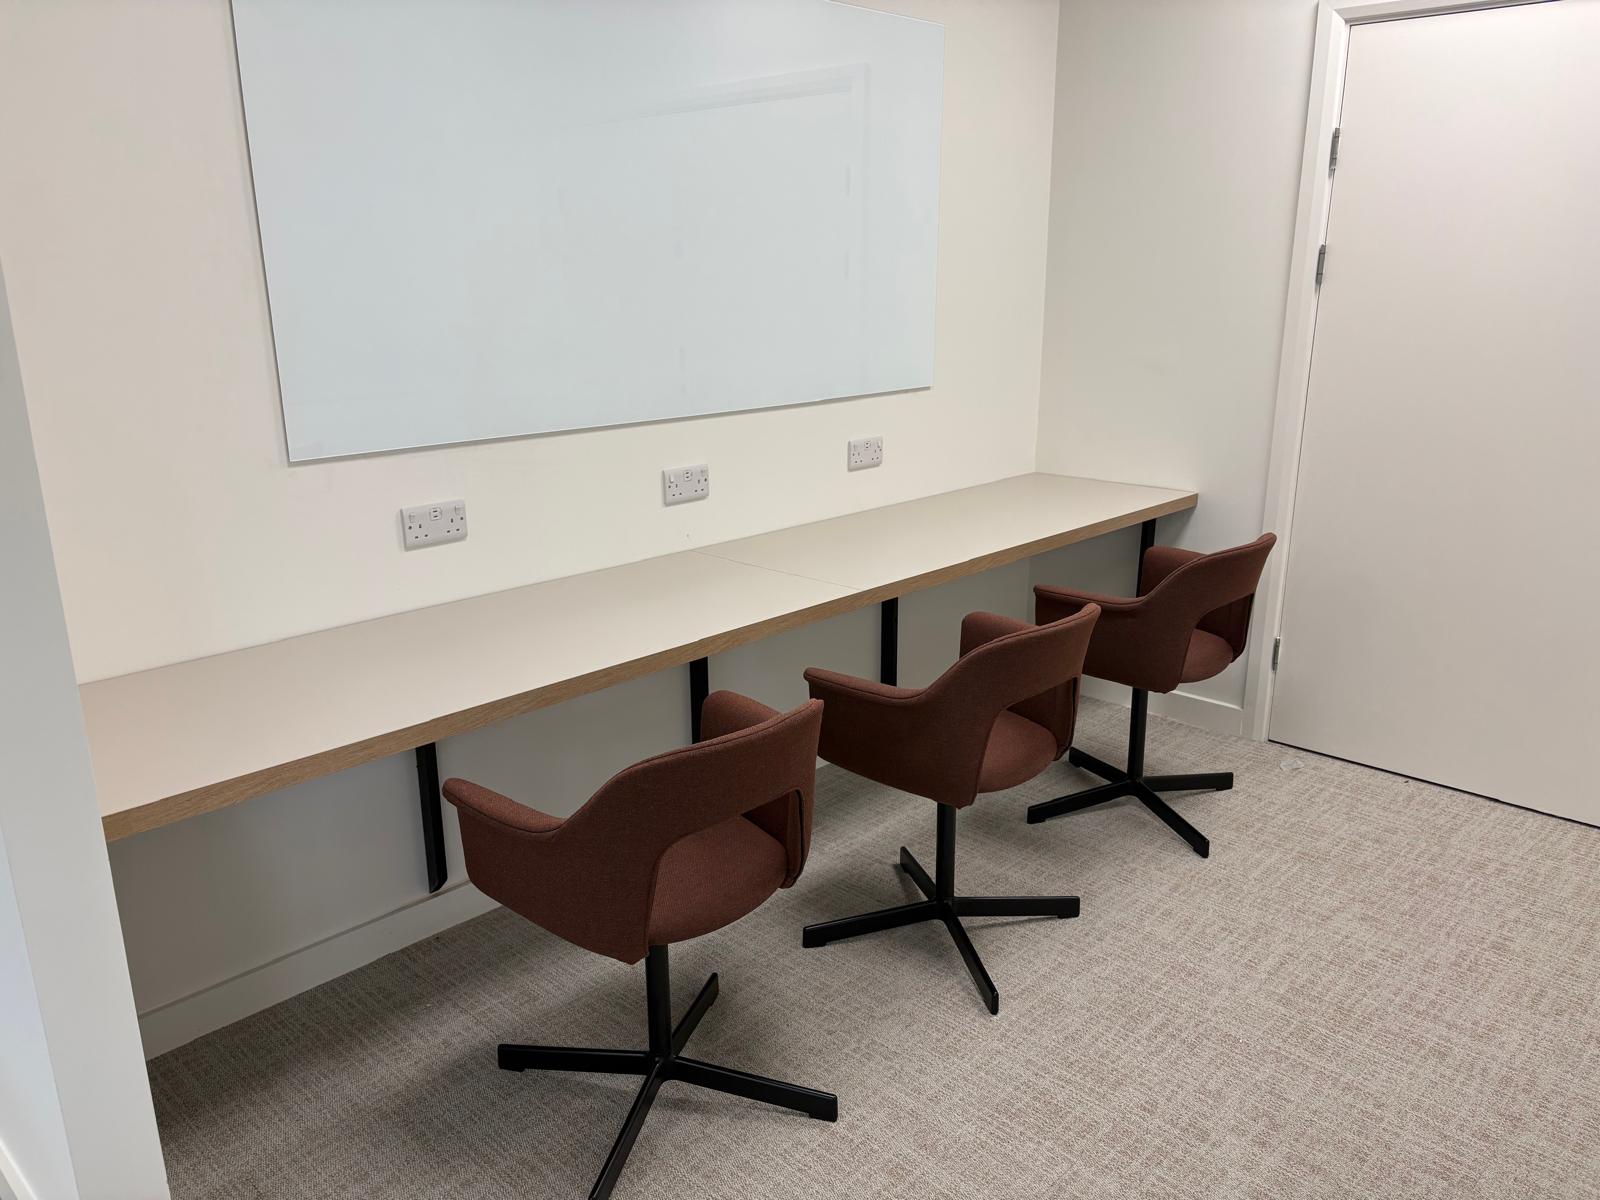
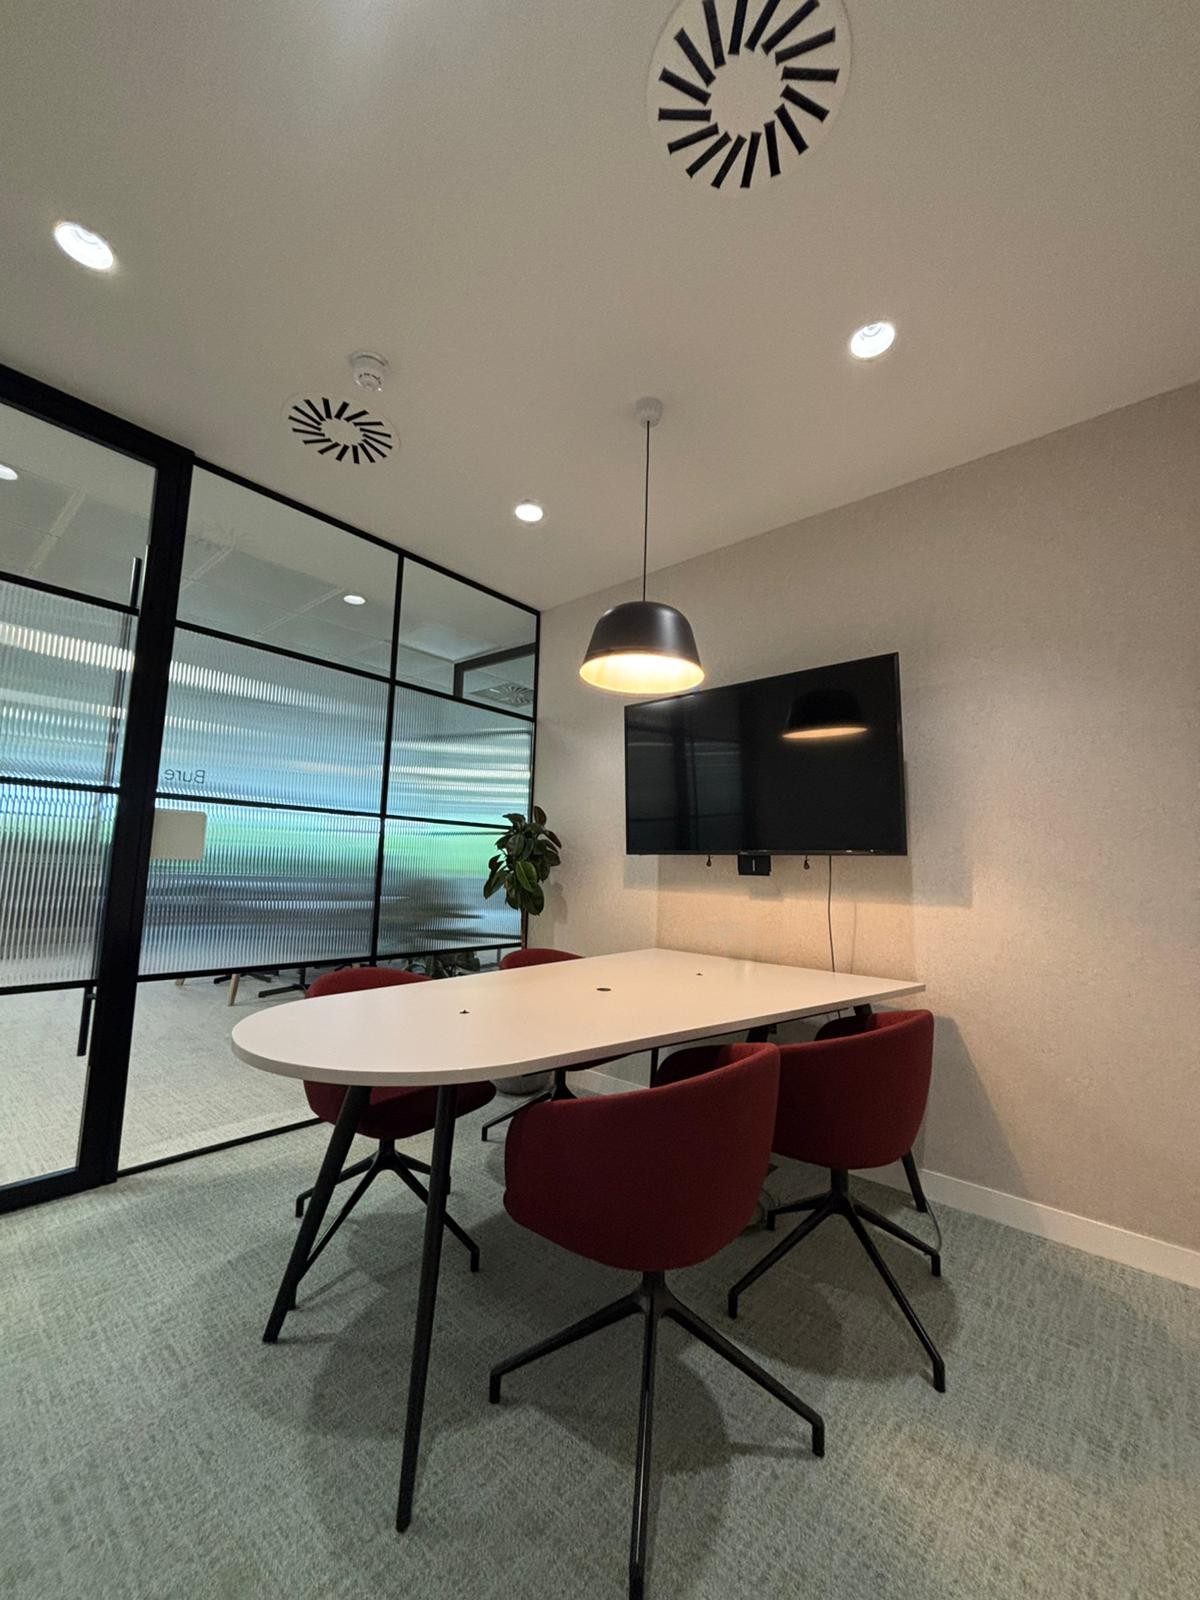
Finished Norwich office meeting room with ceiling downlights, a pendant and room-service provision
We integrated lighting and room services with the new meeting-room layout.
LocationNorwich, Norfolk
SettingFirst-floor commercial workplace
PackageDemolition, electrical & domestic plumbing
Final stageTesting, commissioning & handover

The project

The details behind
a working floor.

We took our package from demolition through installation, testing and handover, bringing together the power, lighting, data and domestic services needed for the redesigned first-floor accommodation.

01 / DEMOLITION & POWER

Demolition & workplace power.

We completed demolition works and installed new circuitry serving meeting spaces, pantry equipment, IT infrastructure and specialist interfaces. We worked in both electrical risers and provided the electrical supply for a roof-mounted air-conditioning condenser.
02 / LIGHTING & DATA

Connected to the room layout.

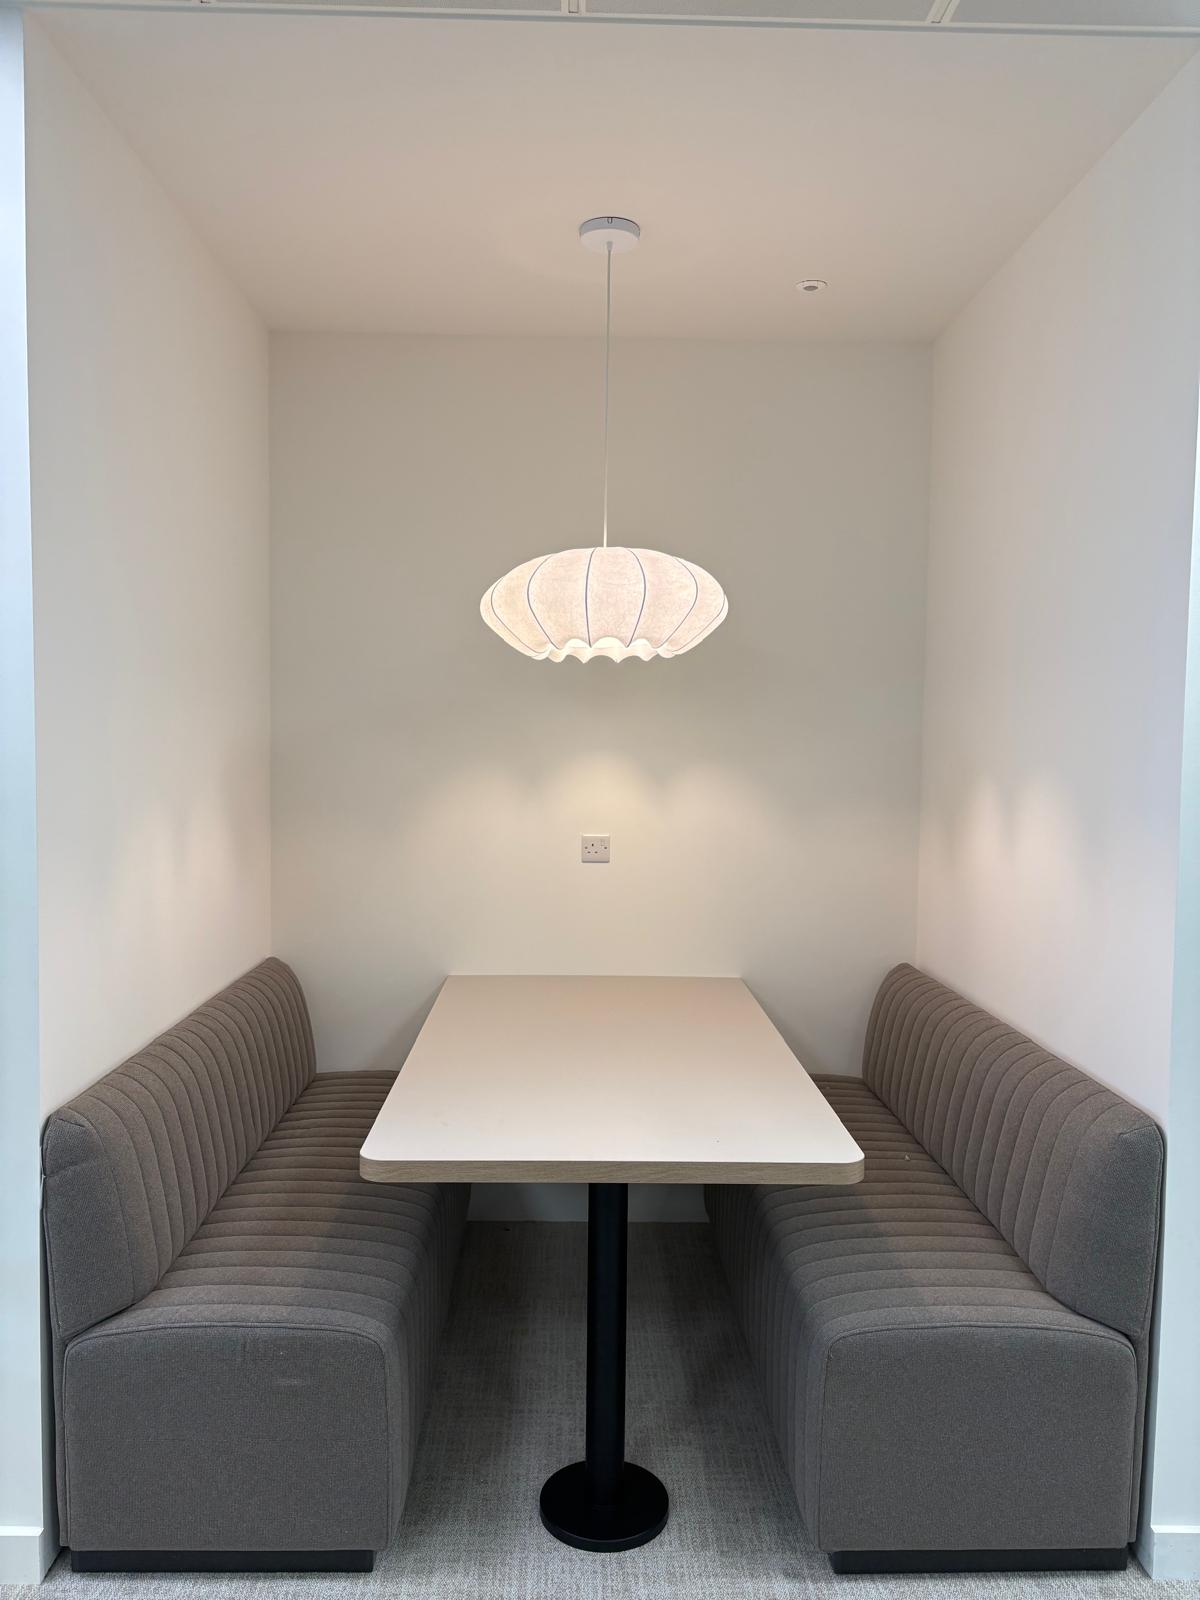
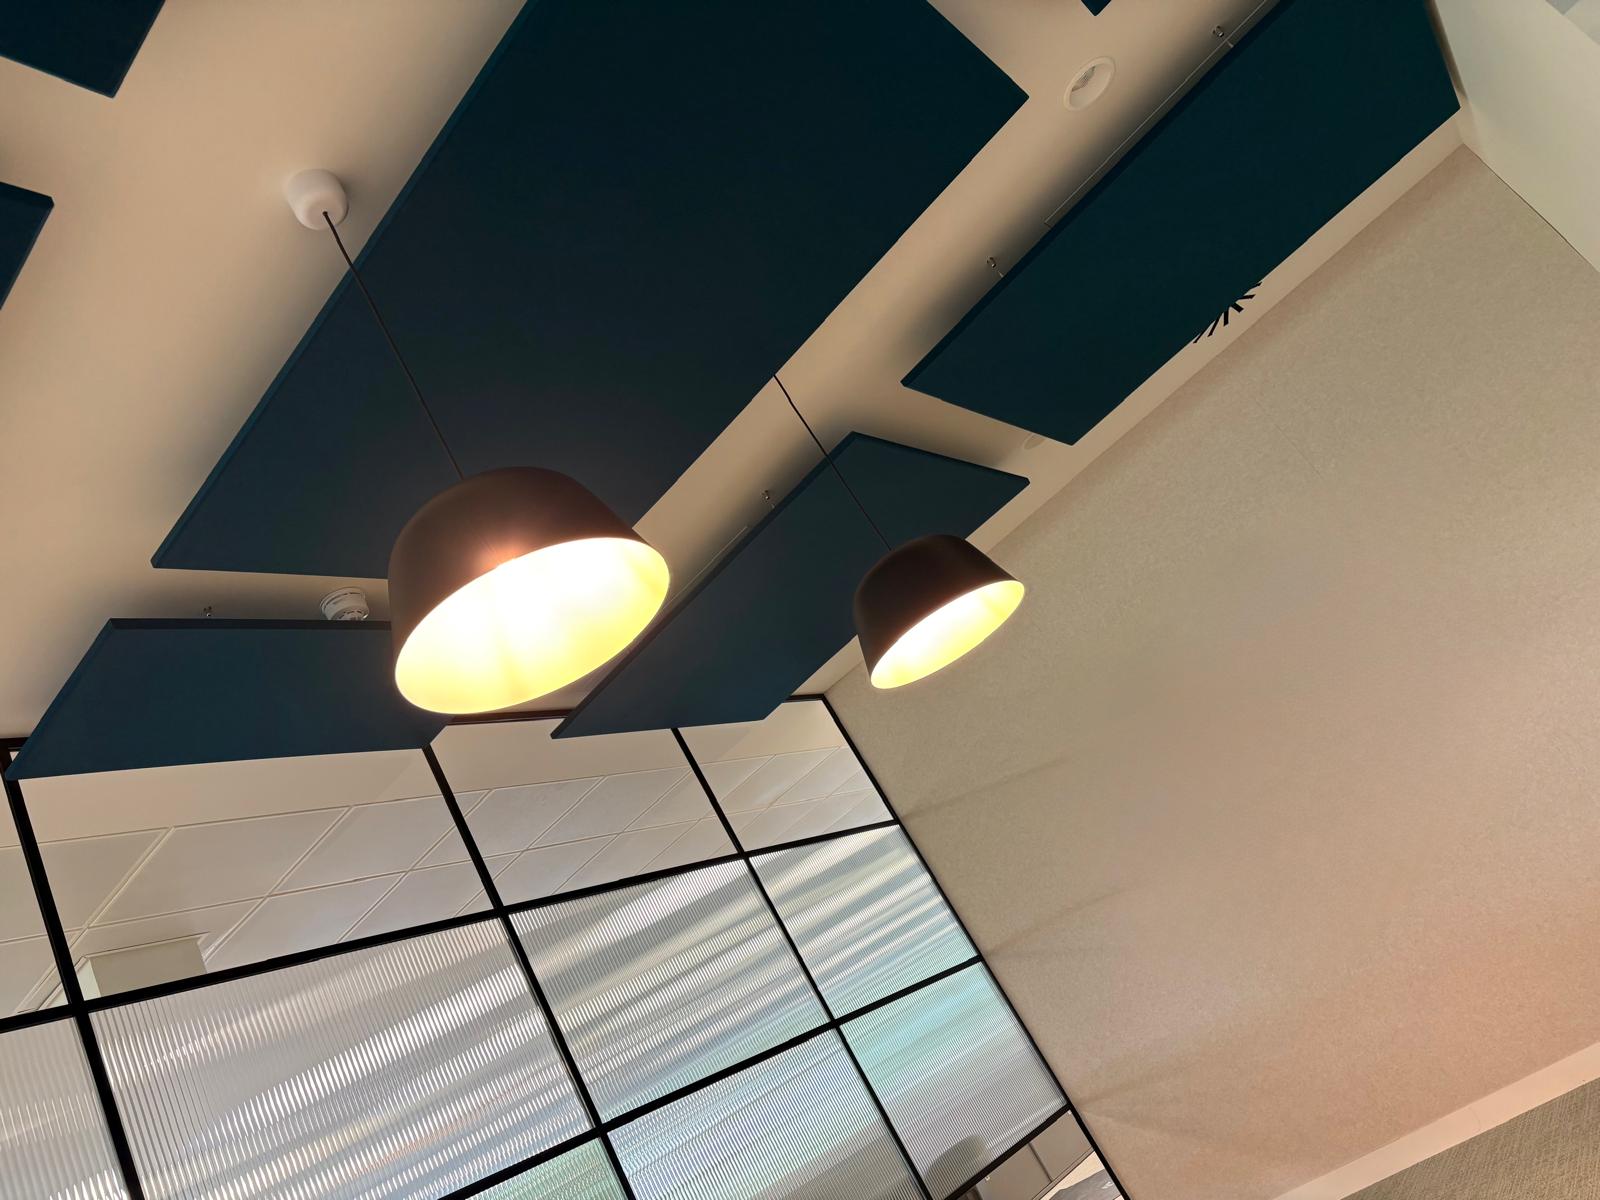
We installed general, feature and emergency lighting with a smart lux-controlled Bluetooth mesh network, office switch-dim controls and PIR controls. We coordinated the lighting, data infrastructure and electrical interfaces around the room layouts and client-supplied equipment.

03 / DOMESTIC SERVICES

Commissioning through to handover.

We installed the new domestic hot and cold pipework and brought it through disinfection and commissioning. We then handed over a usable O&M pack, giving the building team the product information and maintenance provisions for our completed work.

Our services supported open-plan work areas, meeting and boardroom spaces, executive offices, huddle and flexible areas, a main pantry, tea points and an event space. We coordinated our demolition, electrical and plumbing package with the wider interior fitout.

Survey · Design · Coordination

Built around the building.
Shaped around the workplace.

We planned our installations around the existing infrastructure and the new room arrangements. We used the power layouts, ceiling plans, floor-box positions and room details to coordinate our services with the wider fitout team.

Start with the retained services.

We reviewed the existing three-phase submains against the proposed loading and identified protection and containment requirements. Our coordination allowed for site verification where landlord information and surveyed positions did not align.

Connect rooms, furniture and services.

We set out power and data around joinery, floor-box zones and outlet heights. Working with the ceiling arrangements, we coordinated wireless access points, lighting positions and high-level electrical services.

Manage the specialist interfaces.

We provided the power and cabling interfaces for client-supplied AV and CCTV equipment and meeting-room systems. Our package also included the roof condenser electrical feed, connecting our work with the specialist building-services packages.

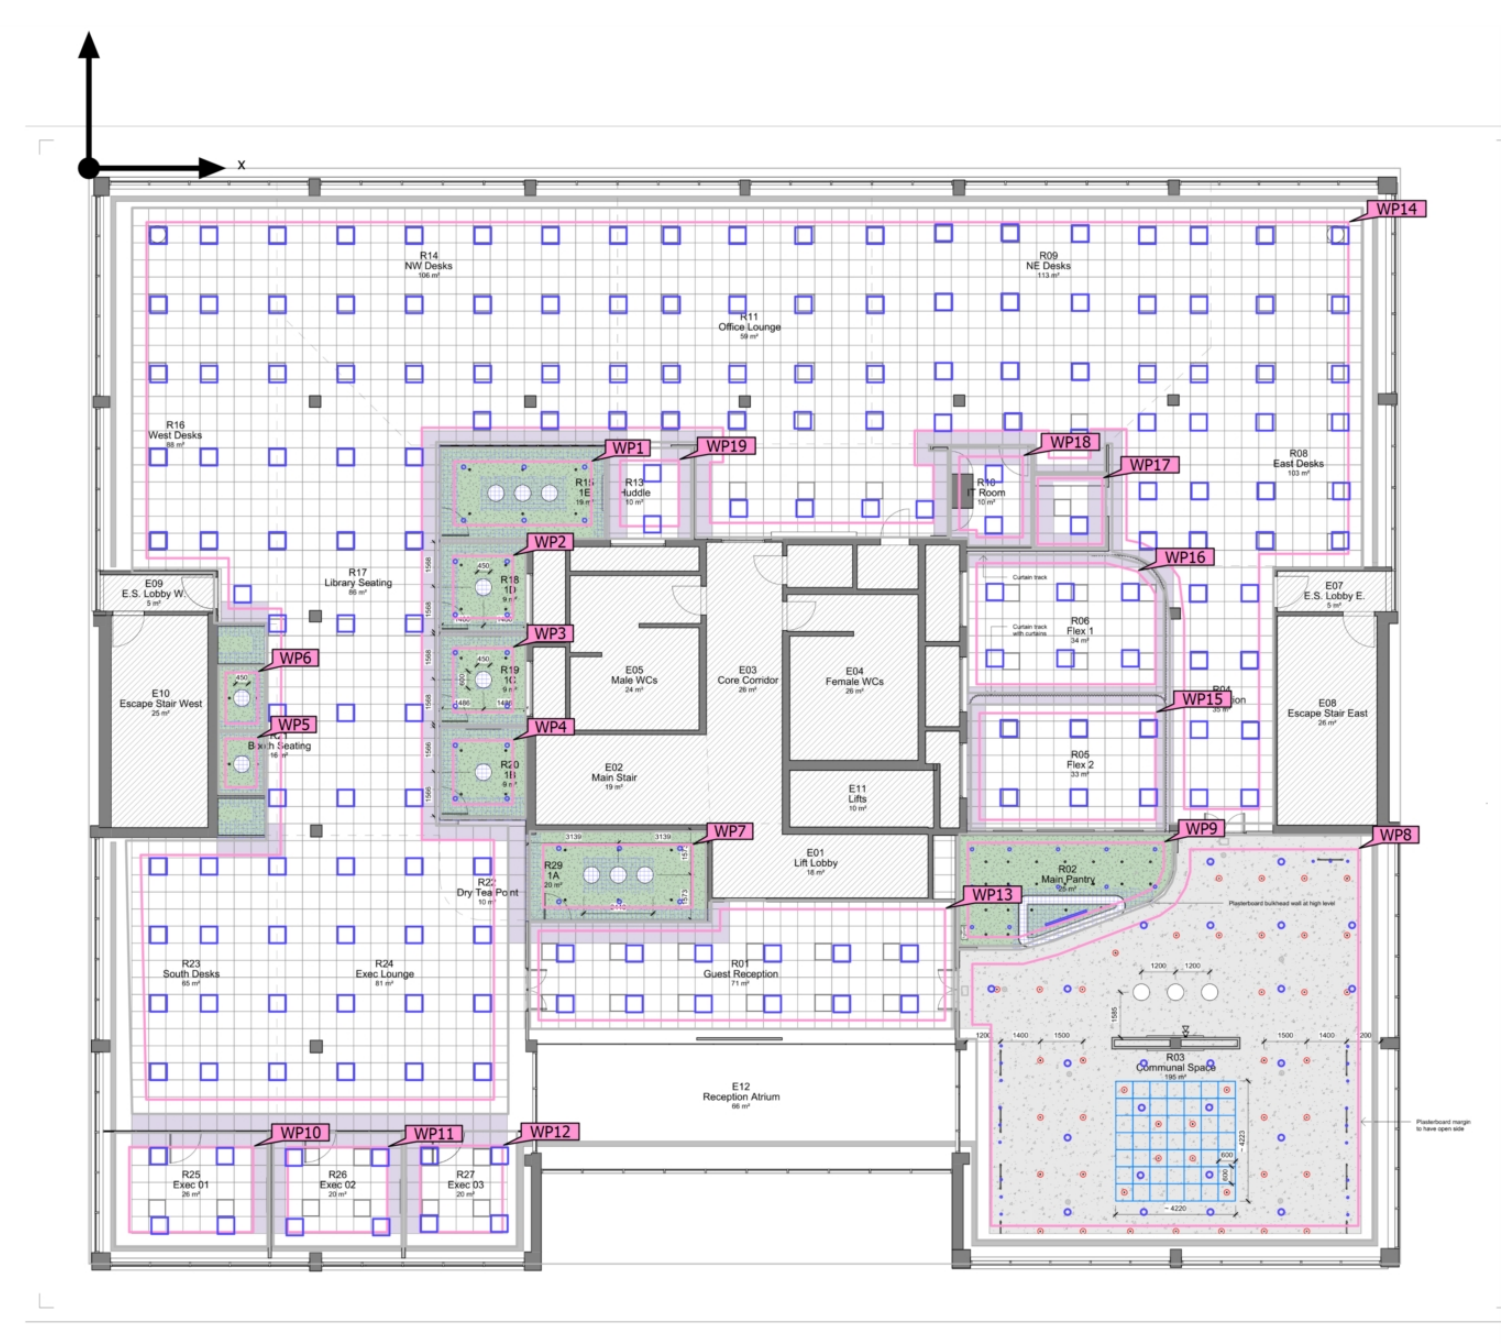
Design-stage coordination model Whole-floor lighting coordination model showing room arrangements and working-plane calculation areas
Whole-floor lighting coordination extract. UK Lighting Designs, DIALux, REV2. The model illustrates design coordination; it is not a final as-built drawing.
View the coordination model at full size

Lighting brought into focus

Design intent,
made visible.

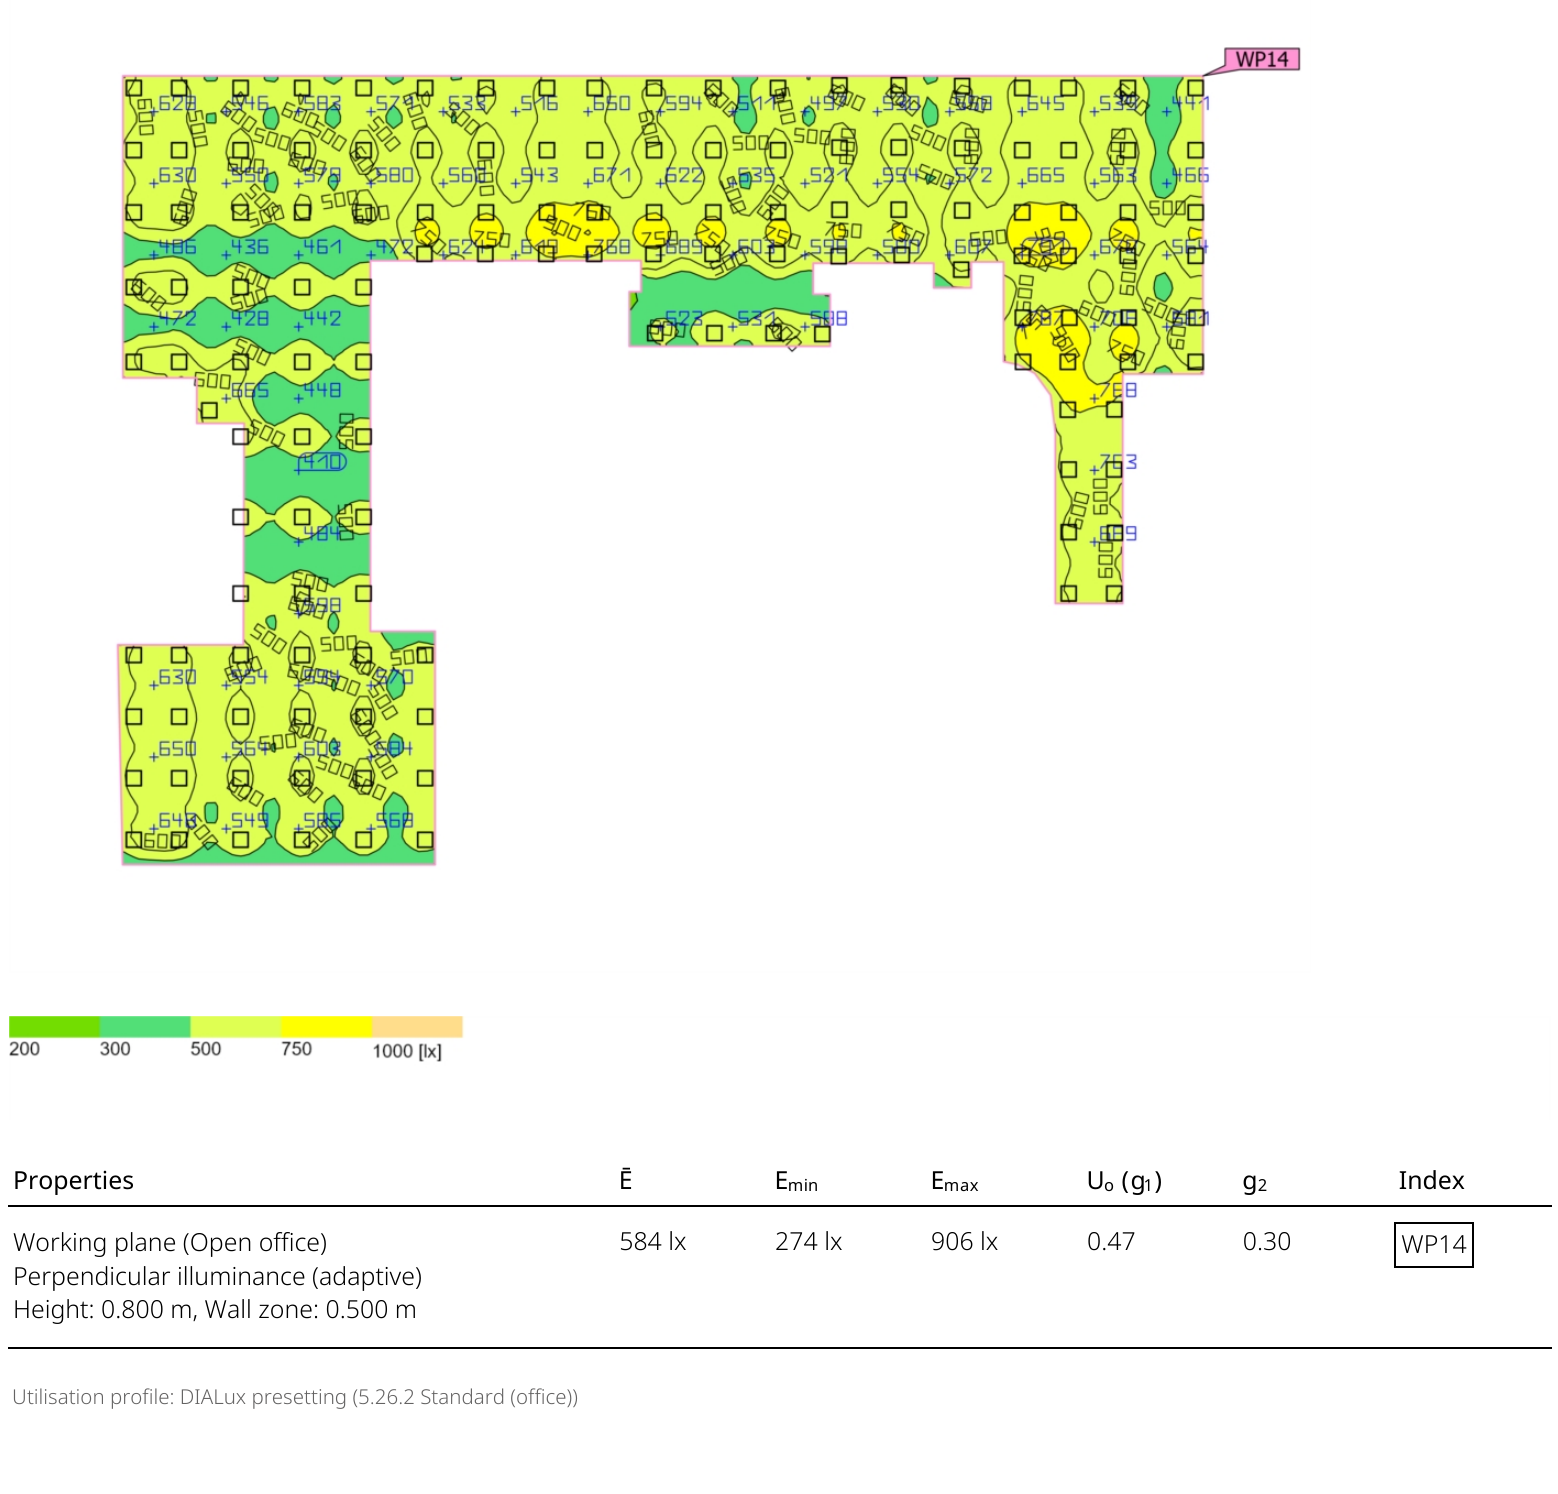
We used the supporting photometric calculations to inform our lighting installation, coordinating the fittings with each space’s appearance, use and design light-output requirements.

Modelled lighting · open office Open-office lighting calculation with an illuminance colour map, lux scale and model results
UK Lighting Designs, DIALux, REV2. Design calculation at a 0.8 m working plane. The original map, legend and calculated values are retained.
View the lighting model at full size

Different spaces.
Different lighting needs.

We installed a combination of JCC downlights, track and spot lighting and feature pendants to meet the interior’s aesthetics and design light-output requirements across the pantry, offices, boardroom and event space.

We also installed a smart lux-controlled Bluetooth mesh network, switch-dim controls in the offices and PIR controls, bringing the lighting controls into the overall workplace installation.

584 lxModelled open-office averageWorking plane: 0.8 m · calculated minimum: 274 lx · maximum: 906 lx.

These figures are modelled design results, rather than site lux measurements or a measured compliance result. The calculations depend on the recorded layout and assumptions.

Emergency lighting within the floor.

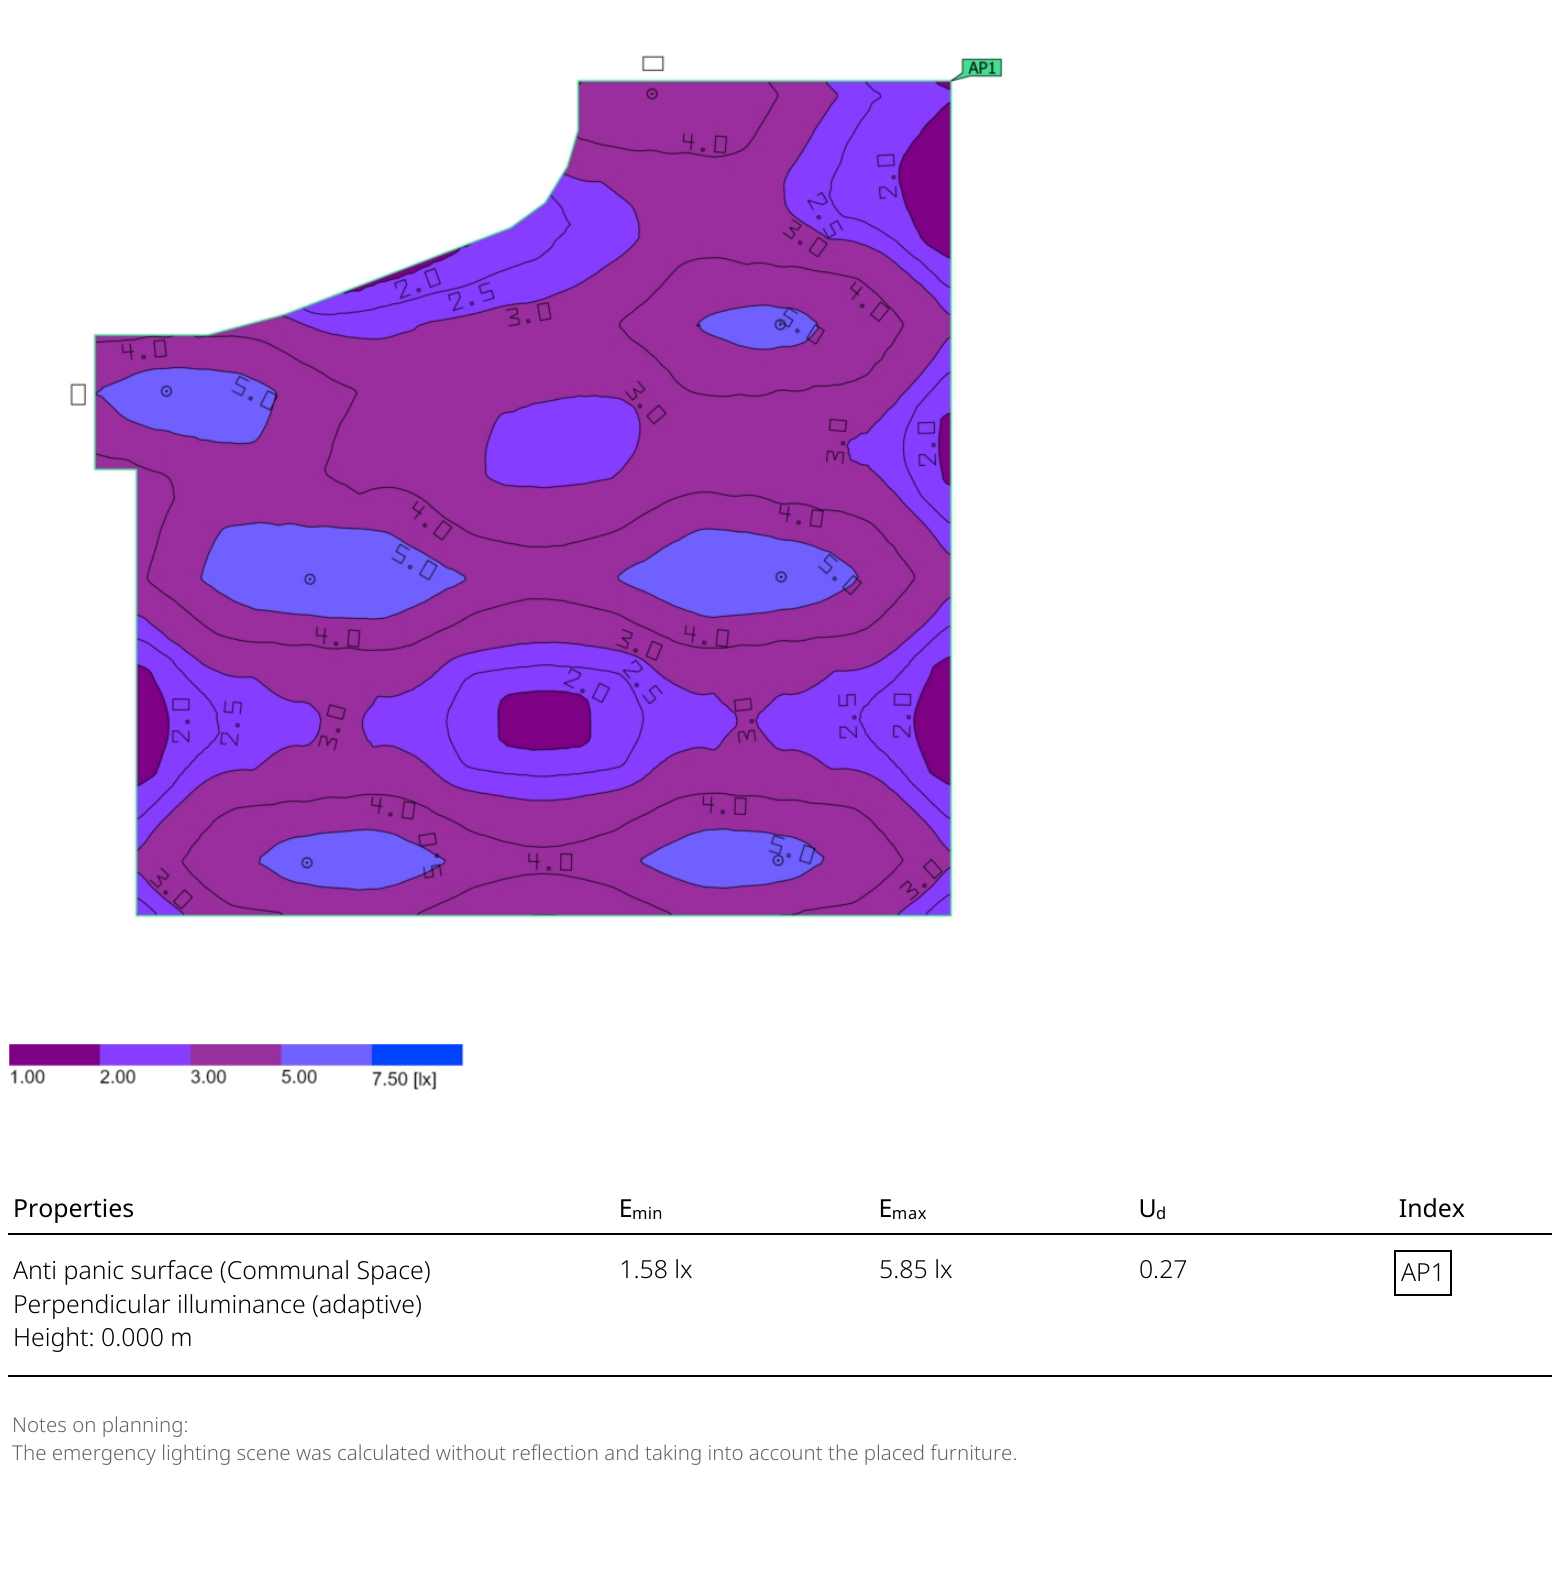
We installed emergency downlights and illuminated exit signs, integrated them with retained LED panels and tested the completed provision. We checked local final-circuit failure response and provided marked test facilities, the test logbook and user documentation.

Explore the communal-space emergency-lighting model

The design calculation shows a minimum of 1.58 lx at floor level, calculated without reflection and with furniture considered. This supports the design narrative; installed suitability and the recorded completion checks remain separate.

Modelled communal-space emergency illumination map with floor-level lux results and the calculation note
UK Lighting Designs, DIALux, REV2. Modelled emergency coverage, not a site measurement. Original calculation legend and planning note retained.
View the emergency-lighting model at full size

Completion · Handover · Continued operation

A completed package.
A practical foundation
for operation.

We commissioned our new works and handed over an organised O&M manual, giving the building team a practical reference for the installation, routine maintenance and future alterations.

9Sections in the
O&M manual
27Architectural and
services reference drawings
45Manufacturer sheets
across 23 equipment folders

We brought the new domestic hot and cold pipework through disinfection and follow-up sampling in May. The four kitchen samples were analysed with no coliforms or E. coli detected in those samples.

We organised product instructions, circuit schedules, test results and maintenance provisions into one handover pack. This gave the building team the information needed to operate our installation, investigate faults and plan future changes.

We inspected, tested and handed over our work.

We completed inspection, testing and commissioning for our package and supplied the supporting certificates and operating information. The handover brought our installed work and its maintenance provisions together.

Standards, verification and recorded scope

Electrical installation: the May 2026 certificate records the new circuitry matching the revised LV layouts and references BS 7671:2018+A3:2024. Its inspection schedule records applicable items as passing, with no departures entered. Limitations for some retained CCTV circuits remain identifiable in the full record.

Emergency lighting: the May 2026 completion record identifies BS 5266-1:2016, BS EN 1838:2013 and BS EN 50172:2004. It records the new fittings, retained-panel checks, test facilities, logbook and user documentation. These are the document’s recorded editions.

Domestic water: the disinfection certificate records the new pipework and its stated BS 8558:2015 specification. The subsequent laboratory results relate to the four samples received and tested.

Data and operation: the handover includes wiremap and cable-length results, product information and maintenance provisions. Those records are described within their documented scope; no independent Cat6A permanent-link certification is claimed.

Commercial fitouts · Norfolk & East Anglia

Tell us what
you’re planning.

A refurbishment, a new workplace or a change of layout? Talk to us about the electrical and services package your building needs.

Discuss a commercial project 01603 986440

Useful starting points: the building, proposed layout, scope, access arrangements and programme.